Save
Ask
Tour
Hide
Share
$970,000
1 Day On Site

11 Dahlia Trail Place
The Woodlands, TX 77382

For Sale|Single Family Residence|Active
5
Beds
4
Total Baths
3
Full Baths
1
Partial Bath
3,610
SqFt
$269
/SqFt
2002
Built
Subdivision:
Wdlnds Village Sterling Ridge 20
County:
Montgomery
Call Now: (832) 447-6025
Is this the listing for you? We can help make it yours.
(832) 447-6025
11 Dahlia Trail Place11 Dahlia Trail Place11 Dahlia Trail Place11 Dahlia Trail Place
Save
Ask
Tour
Hide
Share

Mortgage Calculator

Monthly Payment (Est.)

$4,426
Calculator powered by Showcase IDX, a Constellation1 Company. Copyright ©2026 Information is deemed reliable but not guaranteed.

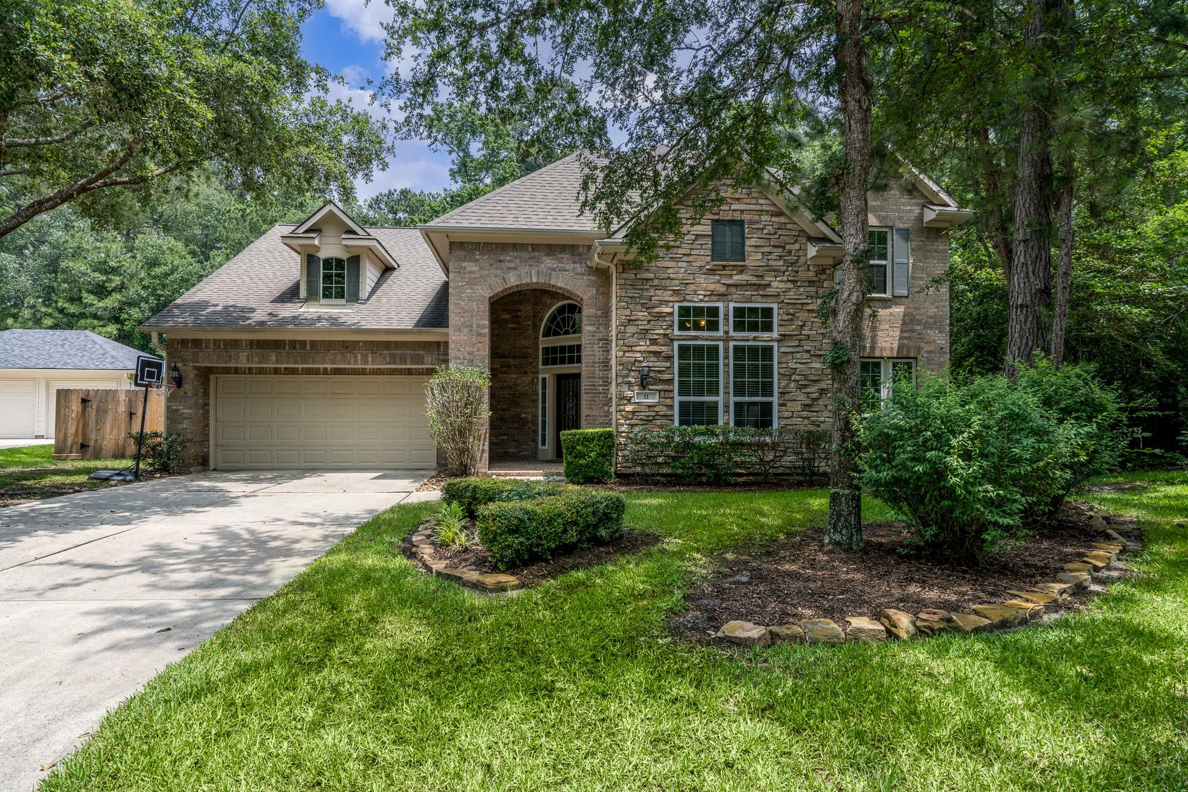
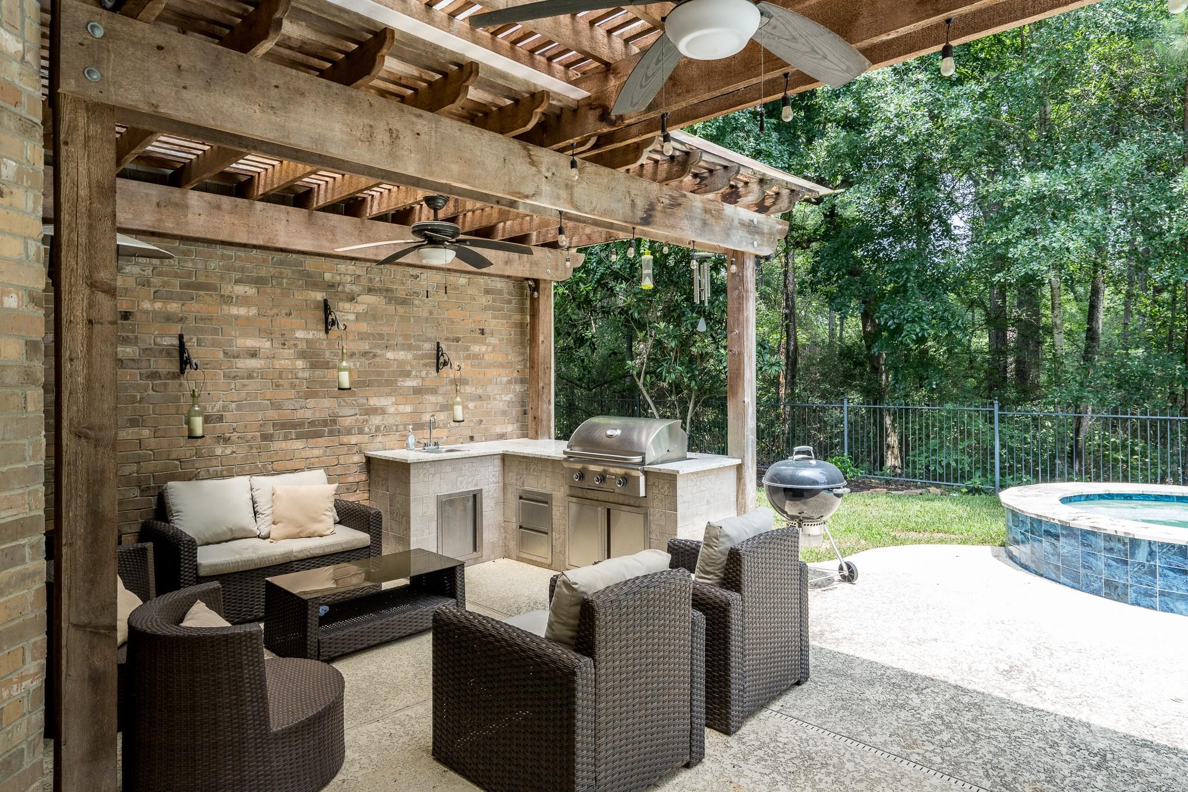
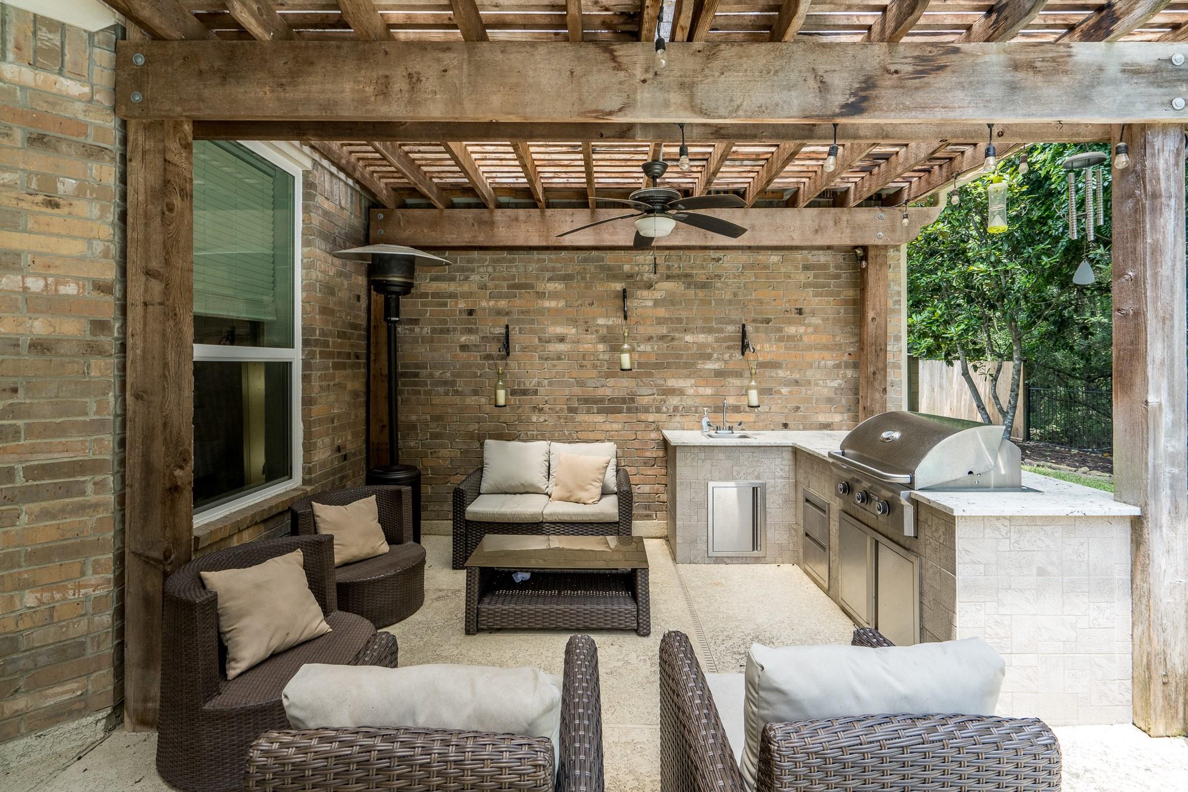
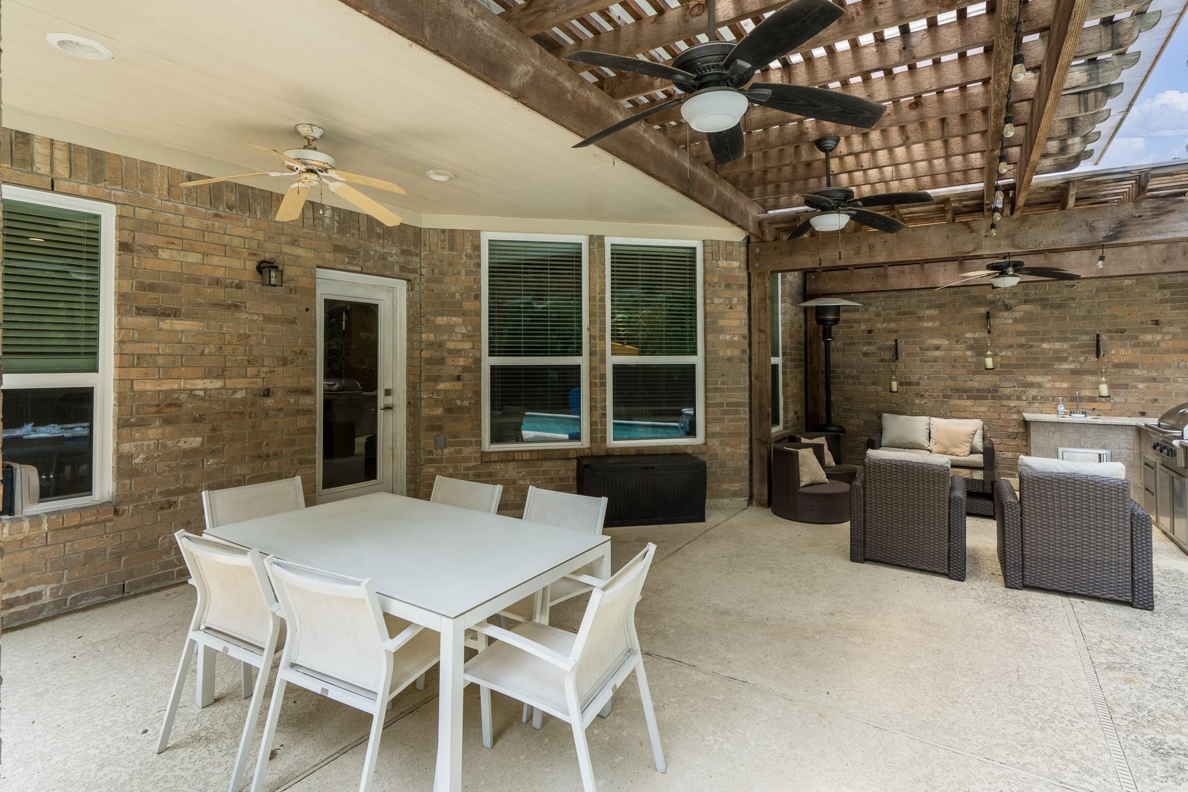
Welcome to this tastefully updated 5-bedroom home nestled in highly sought-after Sterling Ridge. Cul-de-sac lot, with unparalleled privacy w. serene backdrop of wooded greenbelt.4 bedrooms upstairs, 2 jack & jill bathrooms, impressive game room & balcony overlooking backyard oasis. Hardwood floors on upper level,elegant touch to the home.Downstairs wood-like tile,office overlooks tranquil street;main bedroom has forest views. Main bathroom boast modern,spa like ambience,shower & free-standing tub.The heart of the home lies in the gourmet open kitchen, S.S.appliances, waterfall island & European-style cabinets. Backyard beckons heated pool & spa, covered patio, & outdoor kitchen.Top-rated schools, Tough Elementary & 9th grade campus, a short walk away YMCA,library, walking trails, supermarkets in close proximity. Don't miss this opportunity to call this exquisite home your own.

Save
Ask
Tour
Hide
Share
Listing Snapshot
Price 
$970,000
Days On Site 
1 Day
Bedrooms 
5
Inside Area (SqFt) 
3,610 sqft
Total Baths 
4
Full Baths 
3
Partial Baths 
1
Lot Size 
0.2753 Acres
Year Built 
2002
MLS® Number 
10461056
Status 
Active
Property Tax 
N/A
HOA/Condo/Coop Fees 
N/A
Sq Ft Source 
N/A
Friends & Family
Recent Activity
14 hours agoListing updated with changes from the MLS®
yesterdayListing first seen on site
General Features
Acres 
0.2753
Attached Garage 
Yes
Direction Faces 
West
Disclosures 
MudSellers DisclosureTenant Occupied
Foundation 
Slab
Garage 
Yes
Garage Spaces 
3
Green Energy Efficient 
ThermostatHVACAppliances
Parking 
AttachedOversizedTandem
Parking Spaces 
3
Property Sub Type 
Single Family Residence
Sewer 
Public Sewer
SqFt Total 
3610
Style 
Traditional
Water Source 
Public
Interior Features
Appliances 
ENERGY STAR Qualified AppliancesDisposalElectric OvenMicrowaveGas CooktopDishwasherDryerRefrigeratorWasher
Cooling 
Ceiling Fan(s)Electric
Fireplace 
Yes
Fireplace Features 
Gas Log
Fireplaces 
1
Flooring 
TileWood
Heating 
Natural Gas
Interior 
Walk-In Closet(s)PantryEntrance FoyerMaster DownstairsDouble VanitySoaking TubSmart Thermostat
Laundry Features 
Electric Dryer HookupWasher Hookup
Spa 
Yes
Save
Ask
Tour
Hide
Share
Exterior Features
Construction Details 
BrickCement SidingWood Siding
Exterior 
BalconyOutdoor Kitchen
Fencing 
Back Yard
Lot Features 
Back YardCul-De-SacGreenbeltSubdivided
Patio And Porch 
CoveredPatio
Pool Features 
In Ground
Private Pool 
Yes
Roof 
Composition
Spa 
Yes
Spa Features 
Private
Community Features
Community Features 
Curbs
Financing Terms Available 
CashConventionalFHAVA Loan
MLS Area 
15
Roads 
Concrete
School District 
11 - Conroe
Schools
School District
11 - Conroe
Elementary School
Tough Elementary School
Middle School
Mccullough Junior High School
High School
The Woodlands High School
Listing courtesy of Vylla Home [email protected]

IDX information is provided exclusively for consumers’ personal, non-commercial use. It may not be used for any purpose other than to identify prospective properties consumers may be interested in purchasing. This data is deemed reliable but is not guaranteed accurate by the MLS.

Data provided by HAR.com © 2026. All information provided should be independently verified.

Neighborhood & Commute
Source: Walkscore
Disclosure: Community information and market data powered by Constellation Data Labs. Information is deemed reliable but not guaranteed.
Save
Ask
Tour
Hide
Share